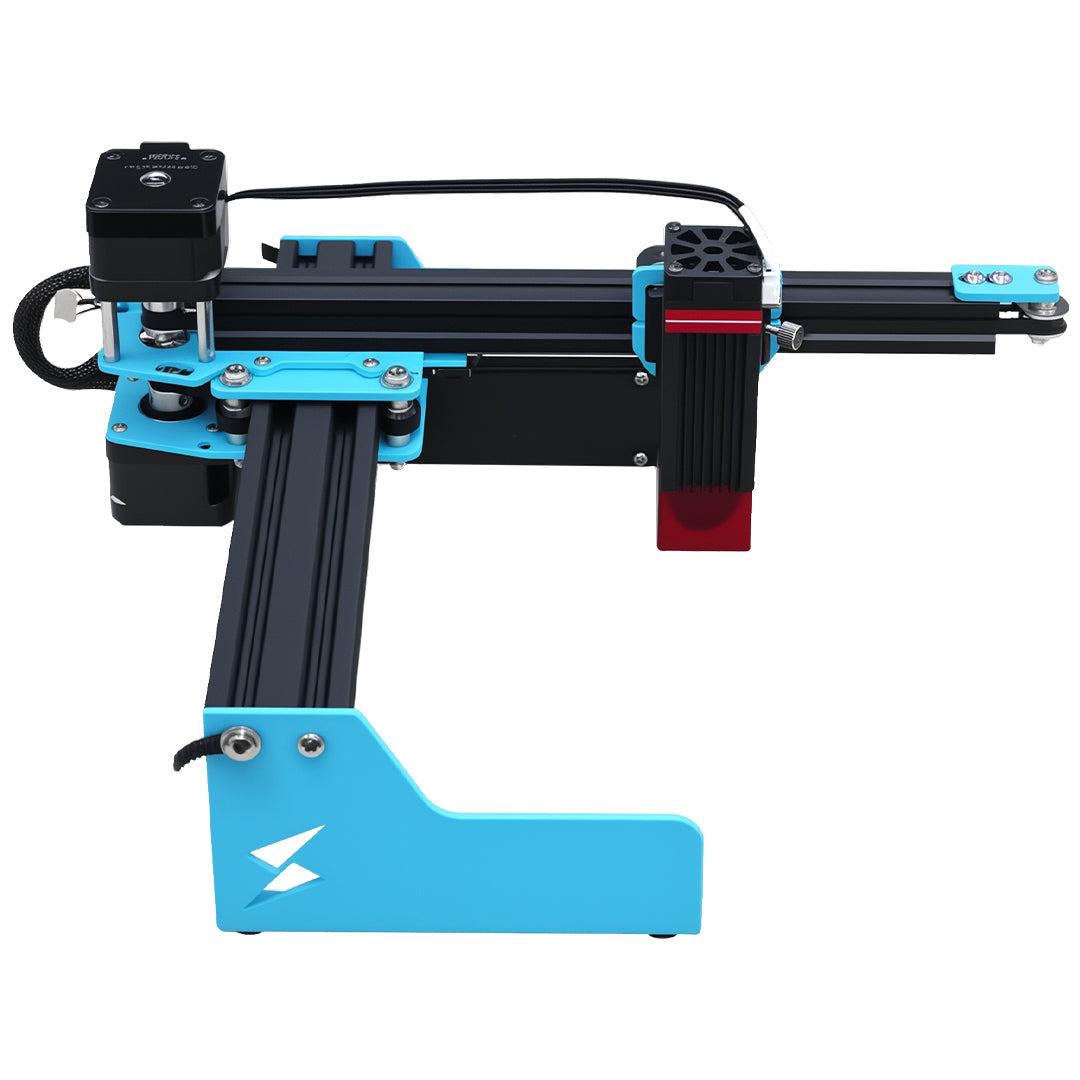


Plan the X1S Pro footprint as an operating zone, not just an 800 x 2000 mm work area. Include loading paths, overhang or support space, operator position, extraction routing, electrical access, emergency clearance, finished-part staging and service reach for the selected bundle.

Current large-laser recommendations ask about room, access and ventilation before power; the operating footprint is larger than the frame dimension alone. Current demand source. Use the linked discussion or support page as evidence of the buyer problem, while treating the live TYVOK page as the separate source for machine facts.
Draw the room to scale
Measure doors, corners, ceiling constraints, benches and fixed utilities. Add the machine's current external dimensions from the selected quotation, not the work area. Mark every unknown and request the current installation drawing before committing the room.
Simulate material movement
Walk a full-size cardboard or tape outline through delivery, loading, processing and unloading. Oversized stock may require turning space beyond the frame. Keep aisles, exits and controls accessible during the entire route rather than only after the material is placed.
Reserve exhaust and maintenance access
Draw the capture point, duct bend radius, discharge route or evaluated filtration, plus the reach needed for supported inspection and service. Do not route hoses or cables through moving axes or emergency paths. A layout that works only with panels removed is not a production layout.
Evidence table for X1S Pro operating footprint
| Zone | Minimum evidence | Planning failure |
|---|---|---|
| Delivery | door and turn measurements | bundle cannot enter |
| Loading | full stock movement trial | aisle or support conflict |
| Operation | operator and emergency access | controls are blocked |
| Service/exhaust | current drawing and route | maintenance or duct conflict |
Release rule for X1S Pro operating footprint
Approve the room only after the chosen configuration, delivery route, stock simulation, ventilation plan and service clearances coexist on the same drawing. Recheck when the bundle or accessory list changes.
TYVOK X1S Pro boundary for X1S Pro operating footprint
X1S Pro's advertised work area is not an installation drawing. Confirm external dimensions, frame modules, power, accessories and service rules for the exact order. Engage qualified electrical, fire, ventilation or building professionals where local requirements demand it; a blog diagram cannot approve a shop installation. The final layout must support supervised operation and immediate shutdown without blocking exits or controls. Review the current TYVOK X1S Pro page before purchase or use.
Related decisions after X1S Pro operating footprint
Continue with Large-Format Laser Total Cost: Budget Beyond the Machine when its separate variable applies. Use Large Laser Panels: Make In-House or Keep Outsourcing? for the second neighboring decision. Neither guide replaces the evidence required here.
Buyer questions about X1S Pro operating footprint
Can I size the room from the work area?
No. The frame, stock movement, operator and service zones extend beyond it.
What if the machine fits but the panel cannot turn?
The room fails the workflow test; redesign loading or reconsider the configuration.
May exhaust hose cross the aisle?
Avoid trip, crush, moving-axis and emergency-access conflicts; use a reviewed route.